Post-Frame Pole Building Built Right From the Ground Up
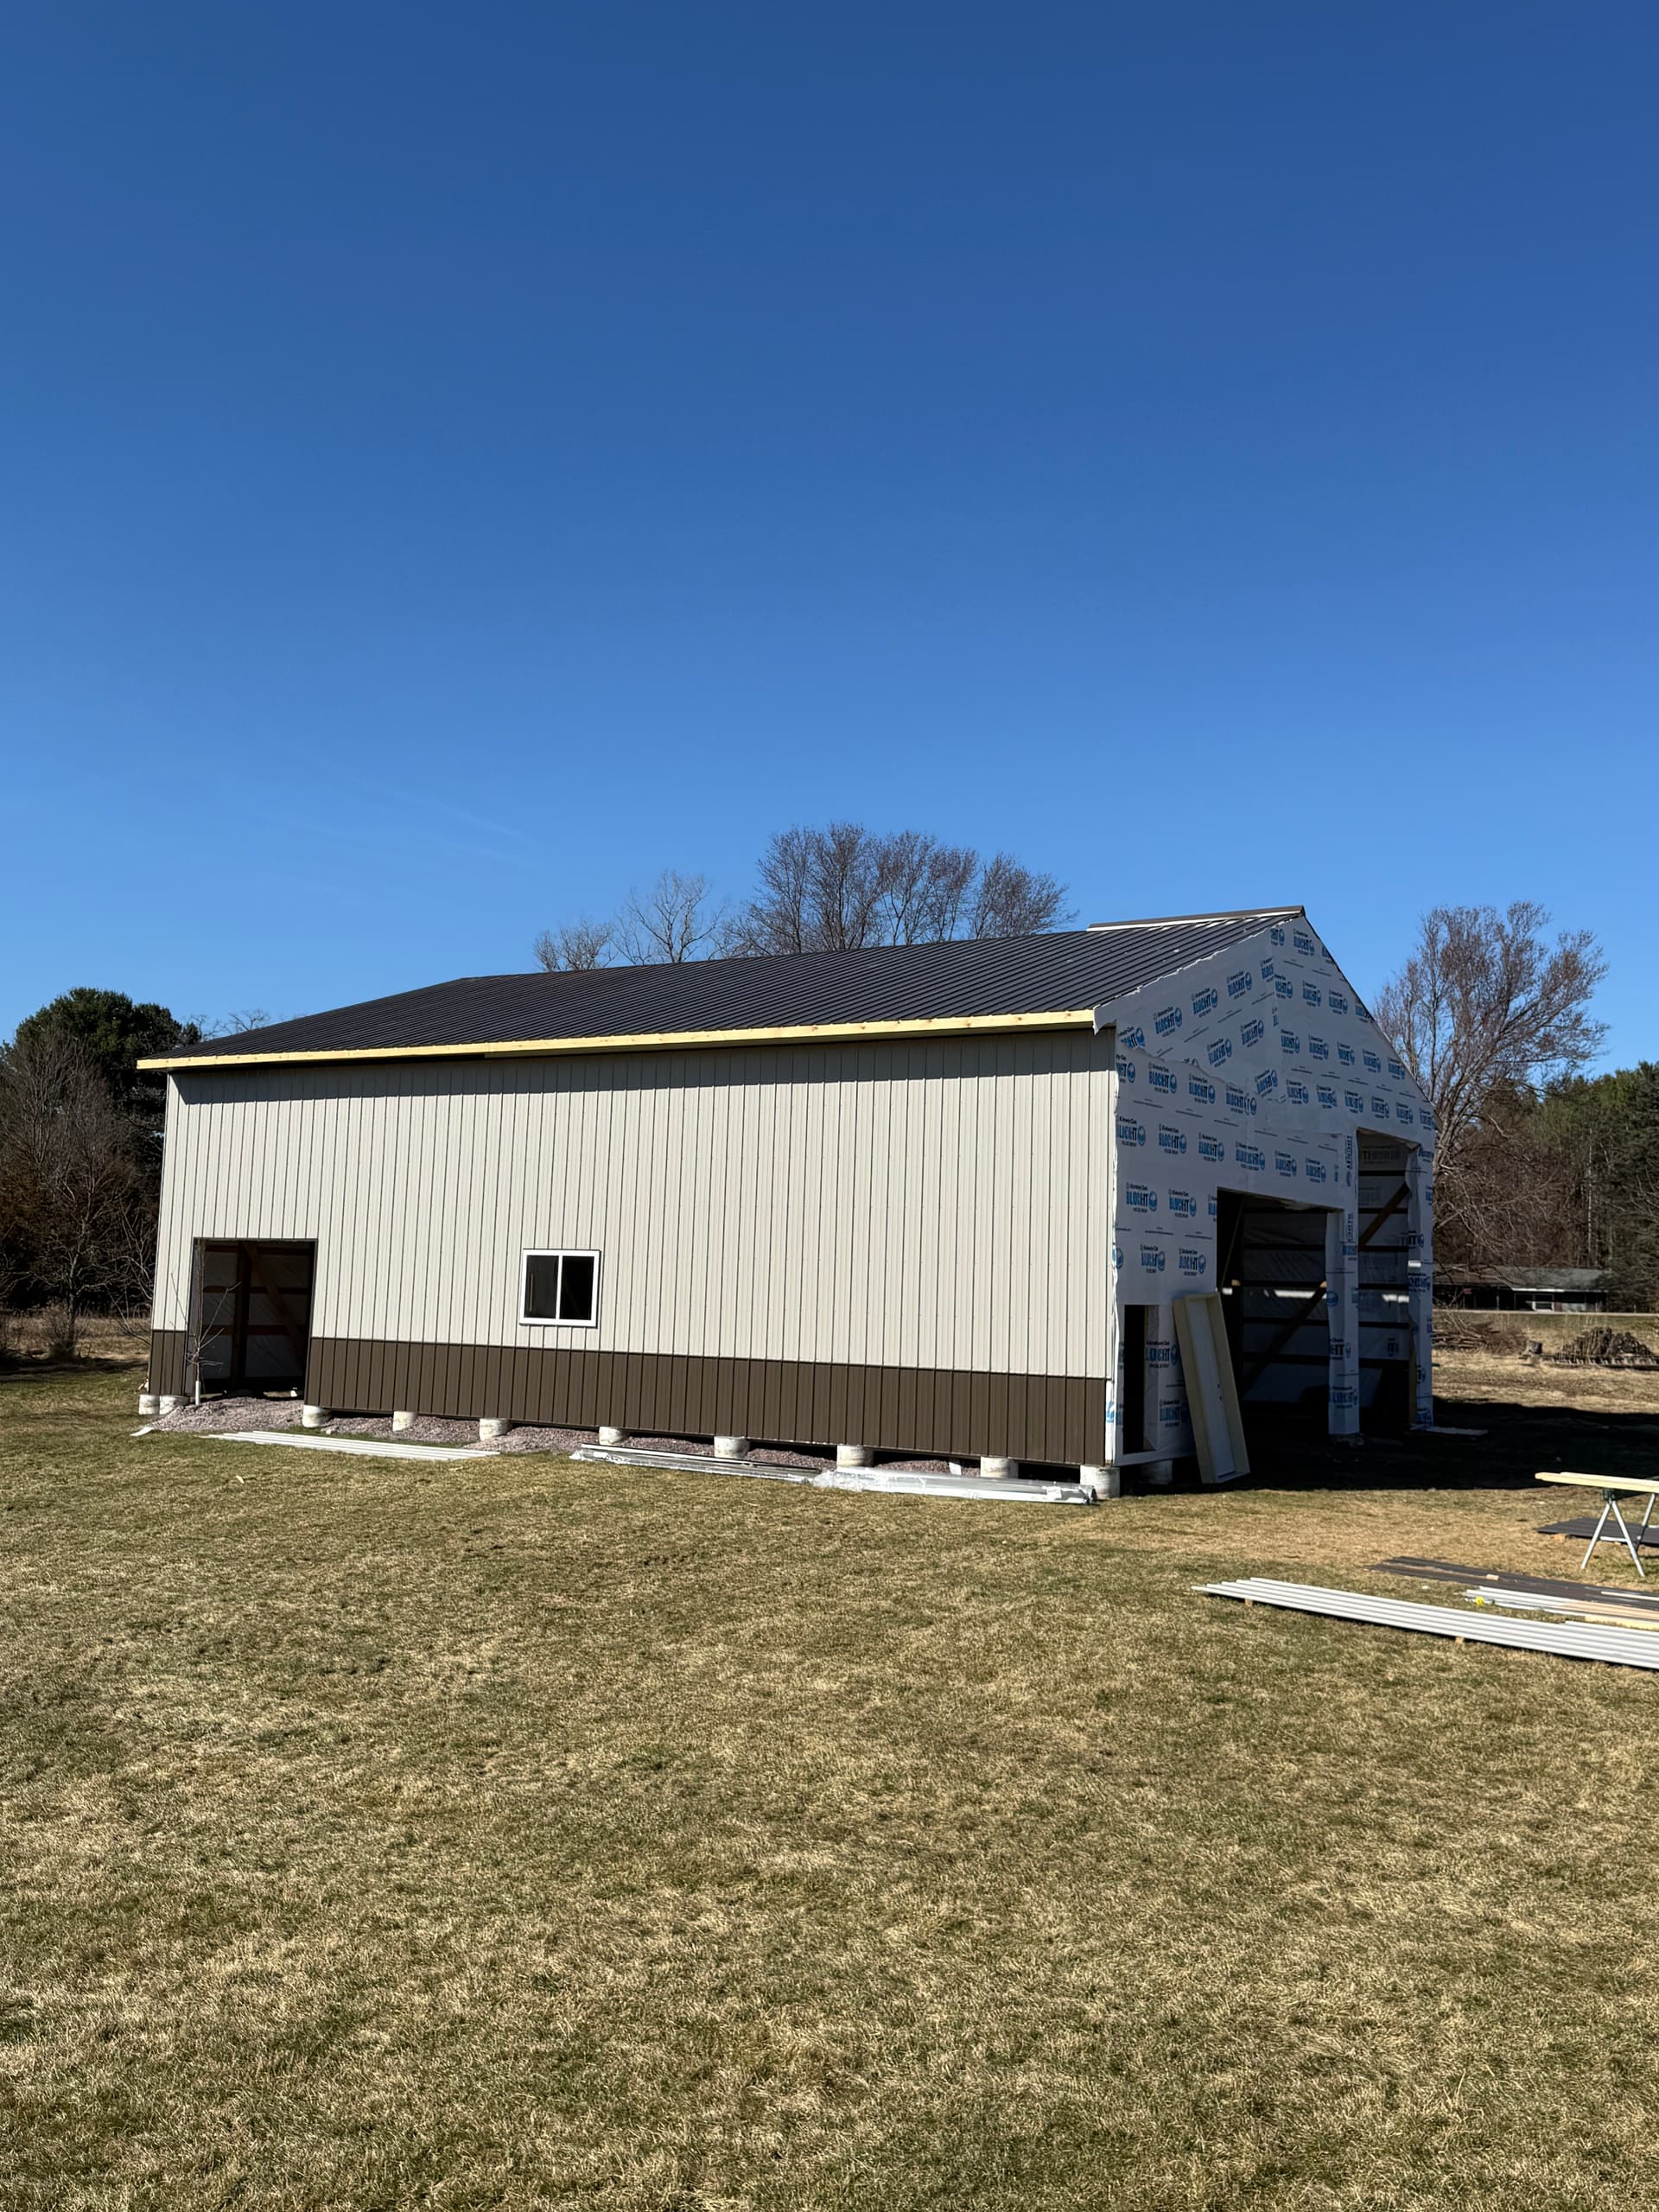
A lot of people think building a pole barn is simple - just set some posts and throw up some metal. But there's a lot more going on underneath the surface. Getting it right from day one means the structure holds up for decades, and that starts with solid framing, good sheeting, and concrete that's done properly.
We handle every phase in-house. From setting the posts and raising the trusses to wrapping the walls and pouring the floor, it all stays under one roof - ours. That matters because when you're juggling multiple contractors, things fall through the cracks. Coordination issues cost time and money. We keep it tight.
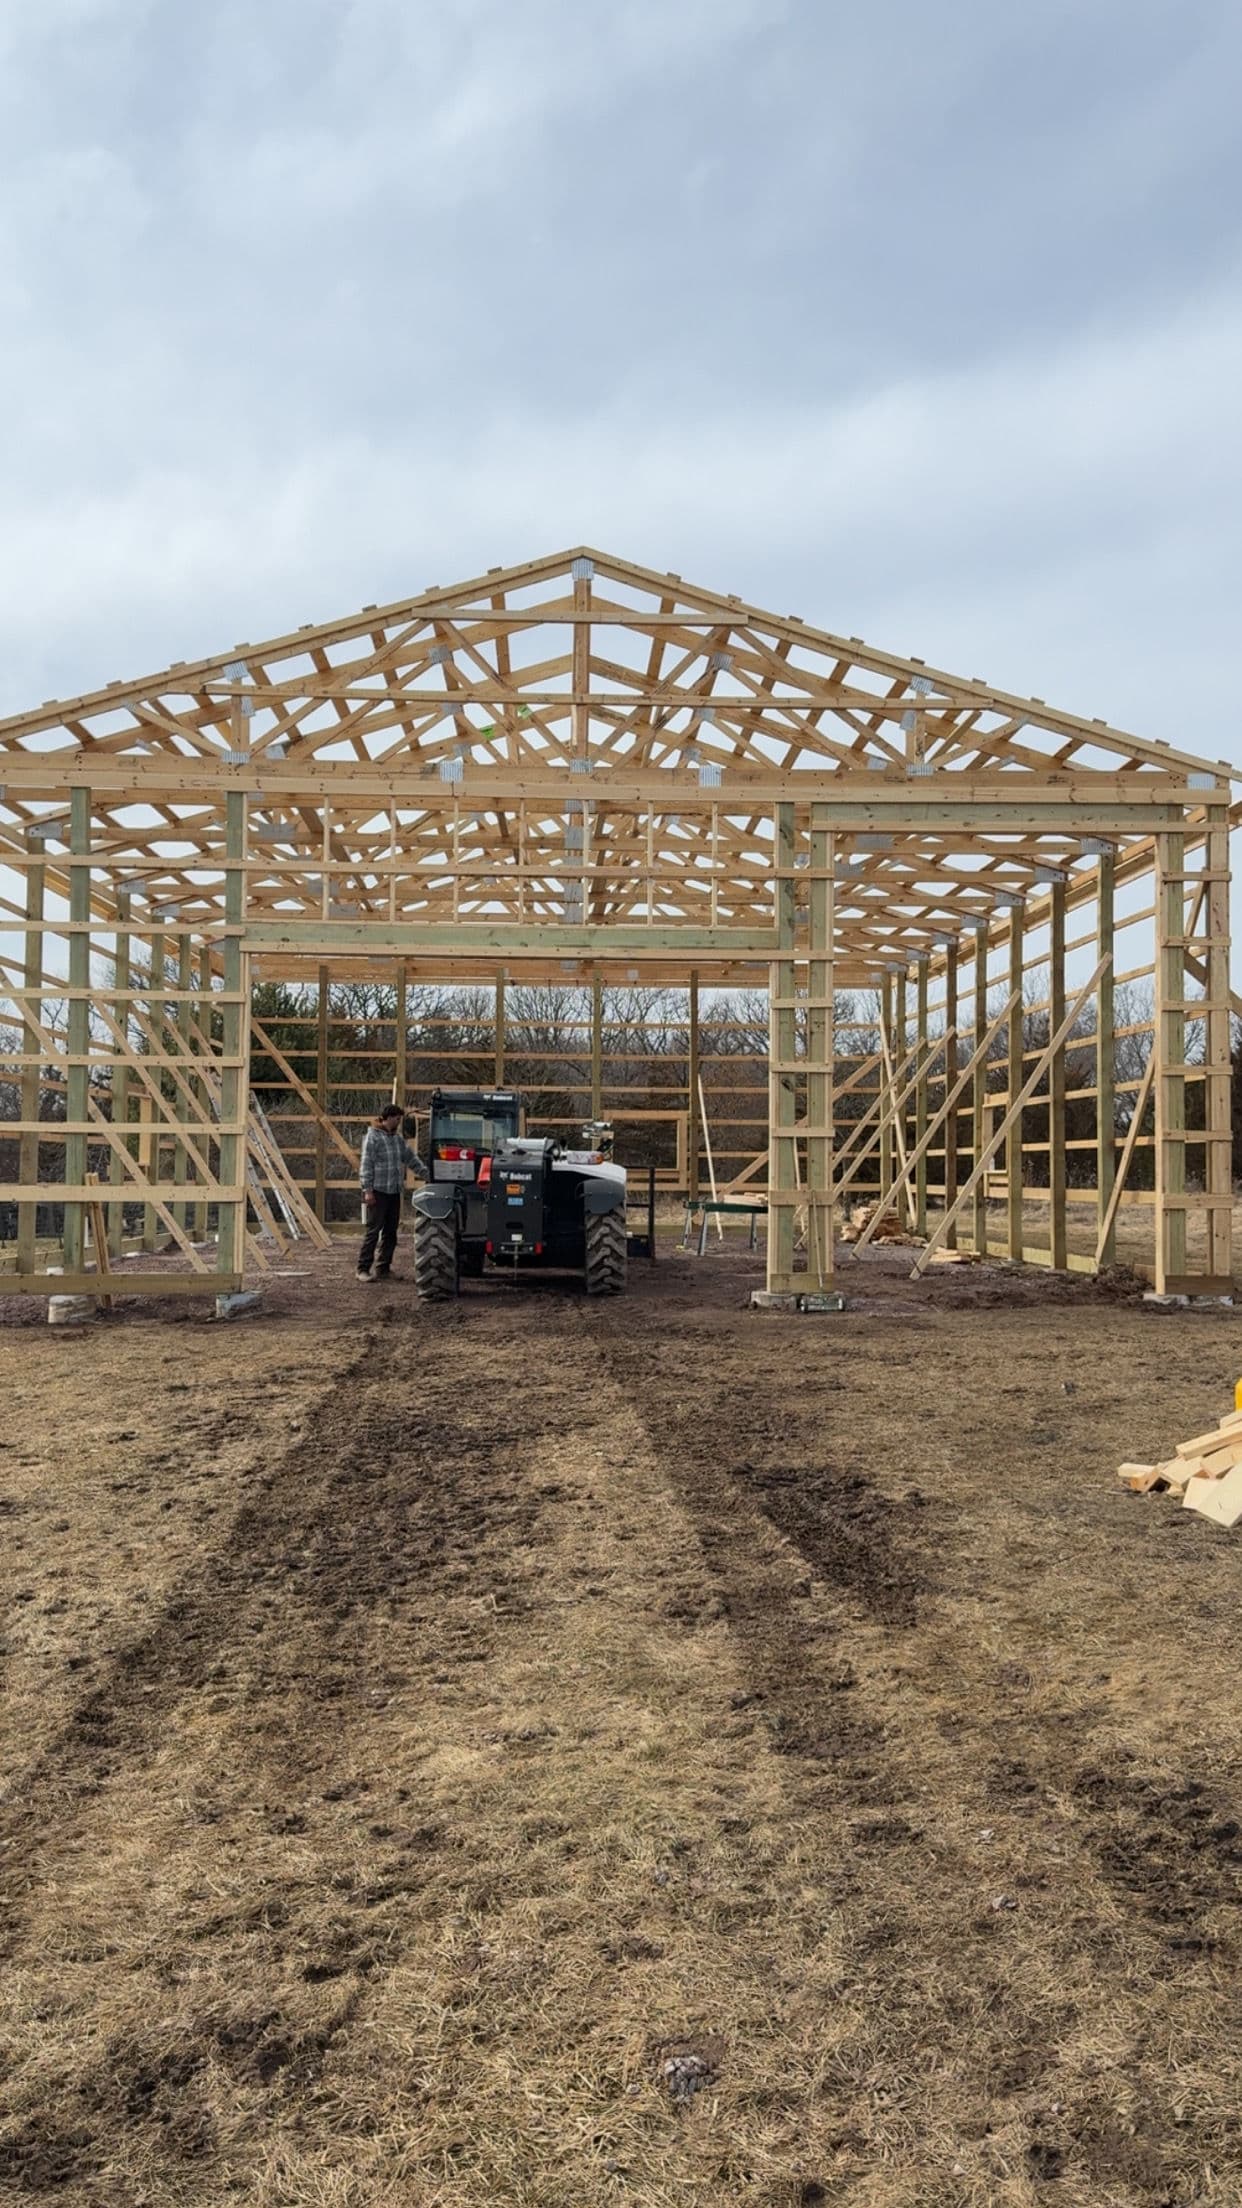
The framing stage is where the bones get set. You can see how clean the truss layout runs wall to wall - evenly spaced, properly braced, built to carry real load. That kind of precision early on is what keeps the walls plumb and the roof line straight when everything else goes up around it. No shortcuts.
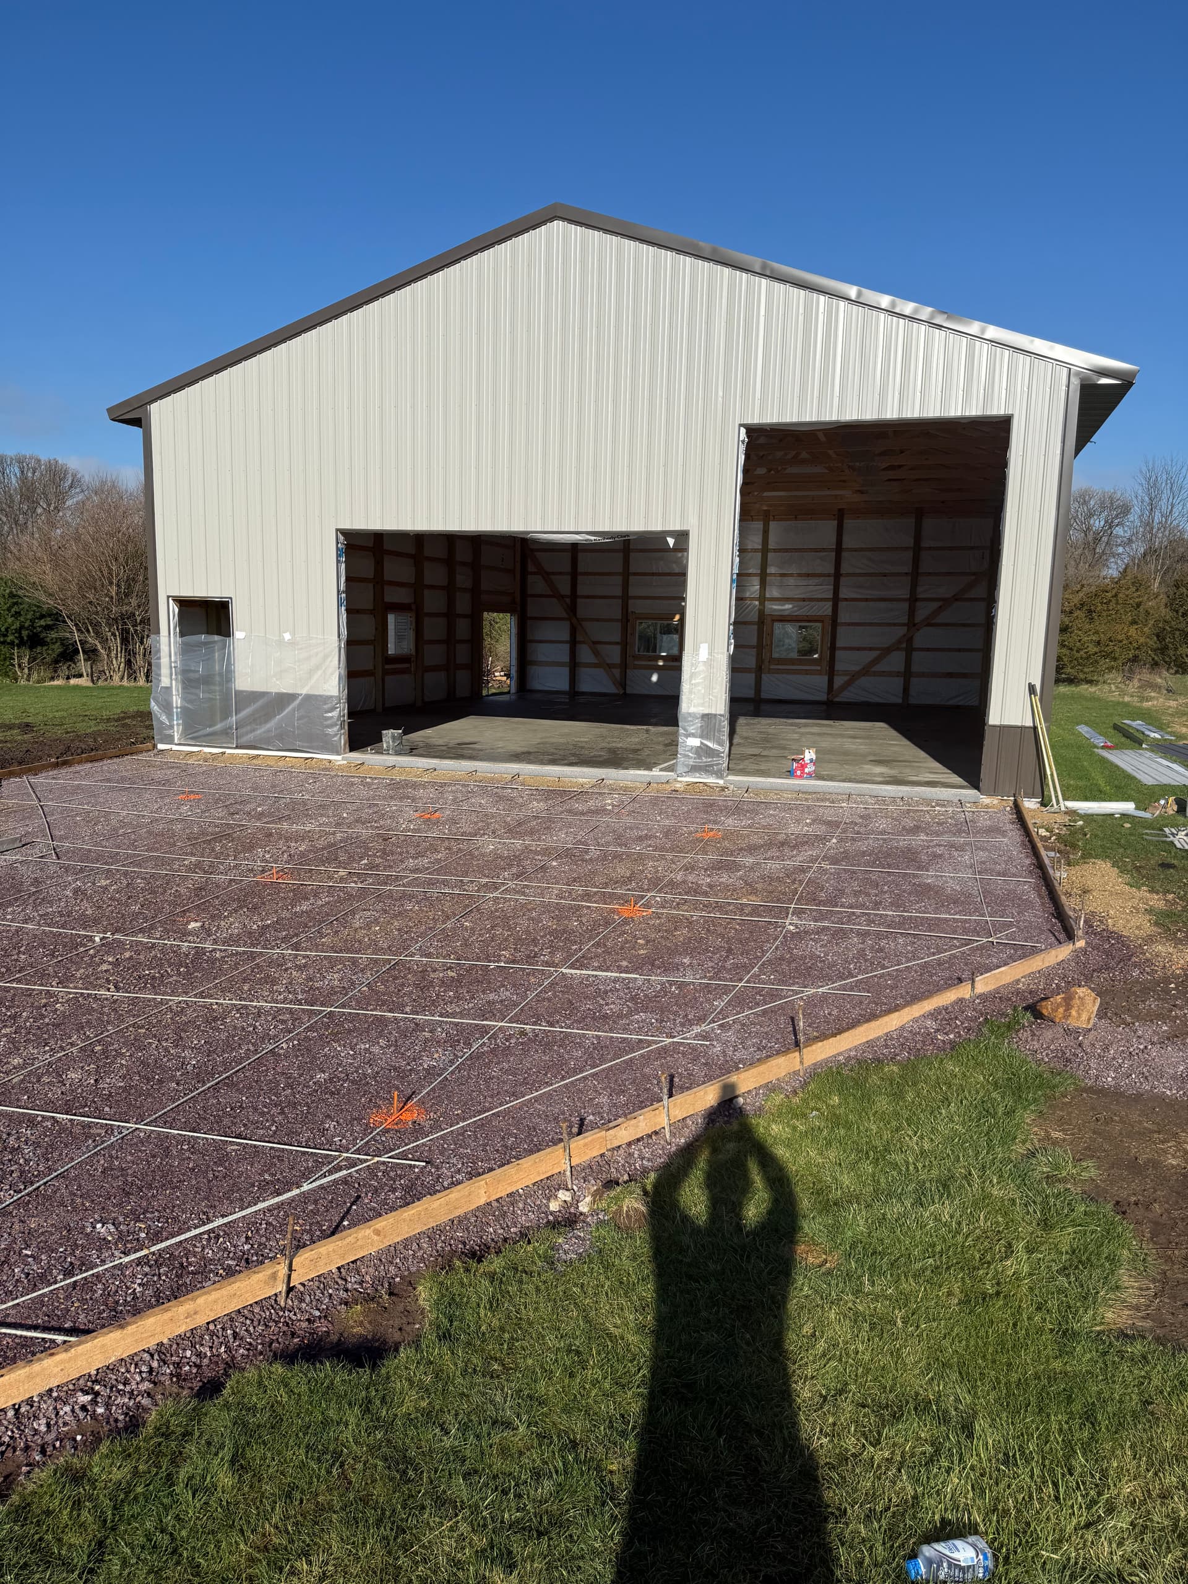
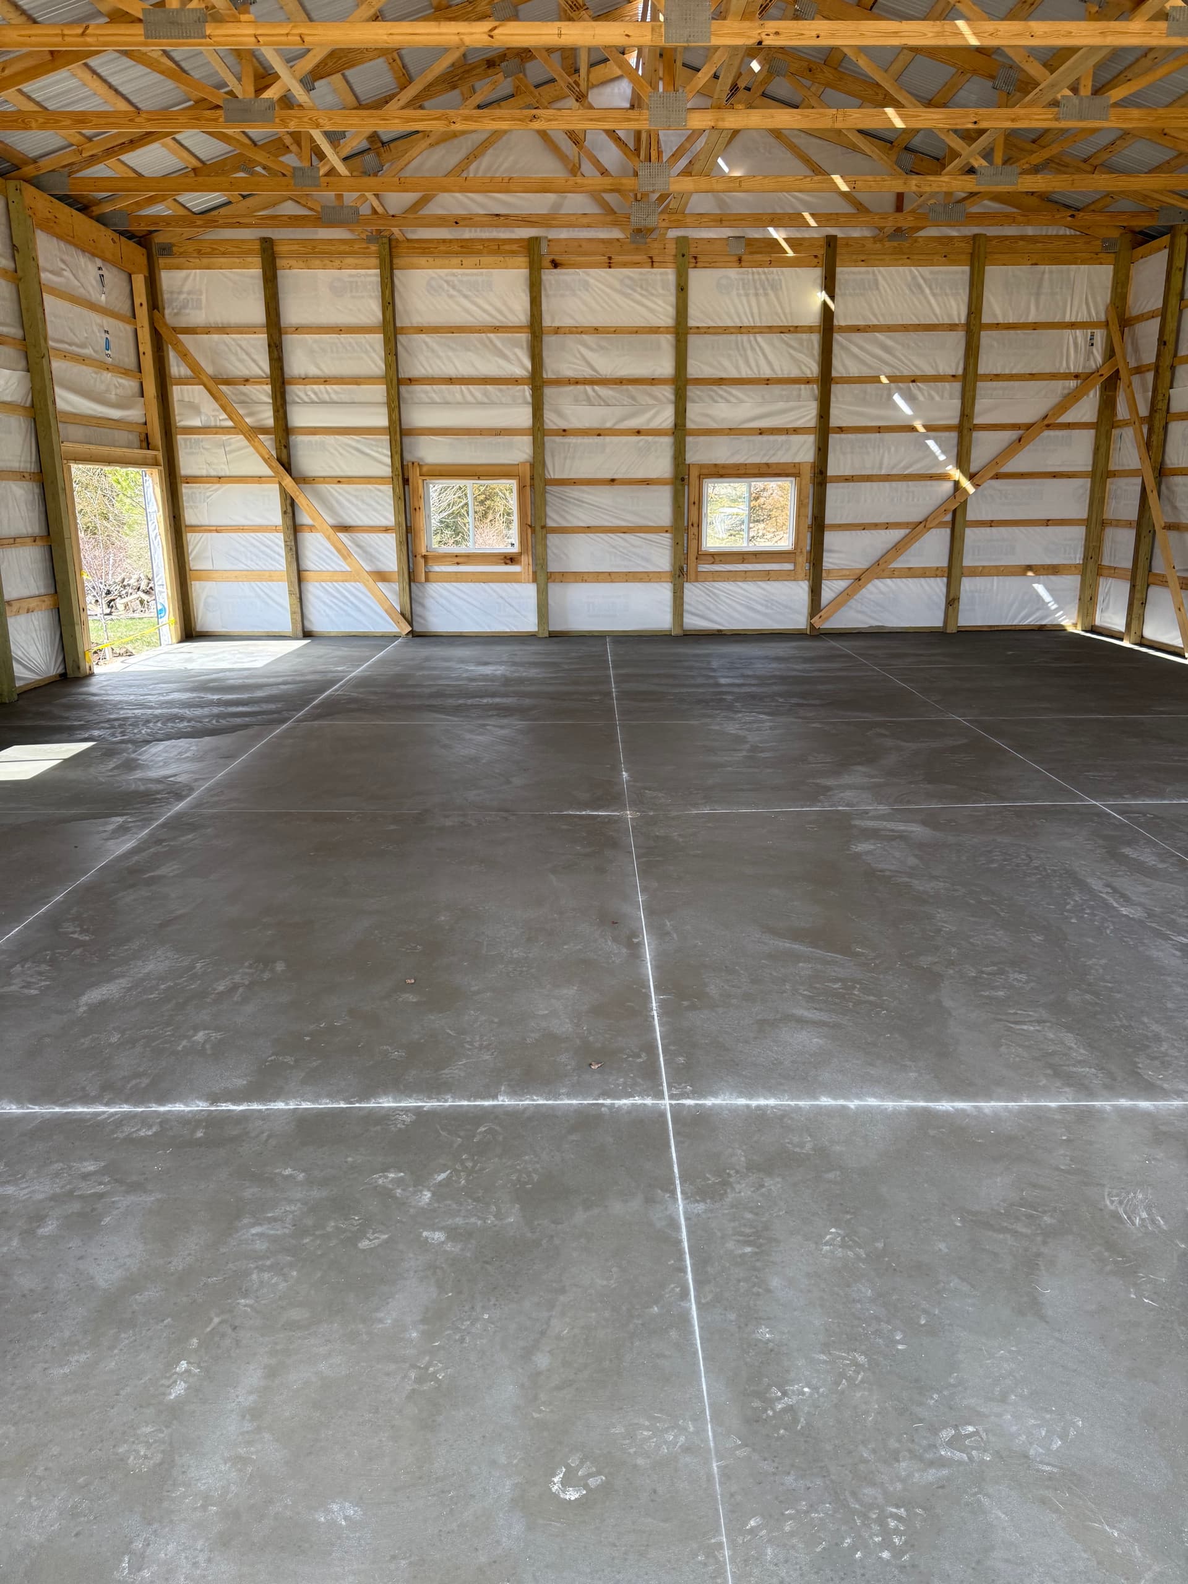
Then comes the concrete. We prep the base right - gravel bed, wire grid, formed edges - before a single yard gets poured. The finished interior floor is smooth, properly jointed, and ready to handle heavy equipment, vehicles, or whatever the building is going to be used for. Whether it's farm storage, a shop, or something bigger like a barndominium, the floor needs to perform.
Post-frame construction is one of the most versatile and cost-effective ways to put up a large structure. It goes up fast, it's strong, and when it's built correctly it lasts. We do the framing, the sheeting, and the concrete so you get one crew, one point of contact, and a finished building you can actually count on.